
When components must assemble properly, dimensional accuracy cannot be judged from individual parts alone. A shaft or mating plate can satisfy its drawing yet fail because feature relationships shift within permitted limits. Designing and manufacturing precision machined parts therefore requires an assembly-level view of datums, interfaces, fits, geometric tolerances, and accumulated variation. This requires tracing each critical feature from design intent through machining, inspection, and the assembled condition under mating constraints.
Mating Parts Must Be Evaluated as a Functional Assembly
When it comes to CNC aluminum machining, the primary consideration of each feature in an assembly is what role each feature plays in assembly. In other words, does a locating hole define position? Does a shoulder define axial seating? And does a flat surface define where two components will make contact? The tolerance of mating parts must therefore be analyzed collectively; not separately.
The fit between two mating parts is also important. Even if both parts meet all of their respective size tolerances, they could still have too much clearance or too little
clearance to properly function. Similarly, even if bolt holes on two mating parts align at one point in space, they may still not align after positional tolerancing has been added. Therefore, Wayken's use of functional analysis identifies which dimensions in an assembly create the "chain" of assembly and which surfaces provide location, sealing or restrict motion.
WayKen uses this method of analysis to evaluate parts with many functional features. WayKen's precision machined part service provides datums and references hole axis locations and surface relationships using geometric tolerances to create a base reference system for inspection.
Datums and Interfaces Control Critical Feature Relationships
A datum scheme determines how critical features are located and measured. If a mounting face establishes Datum A, hole positions, parallelism, or perpendicularity may reference that surface. Measuring from a different surface can hide an assembly error.
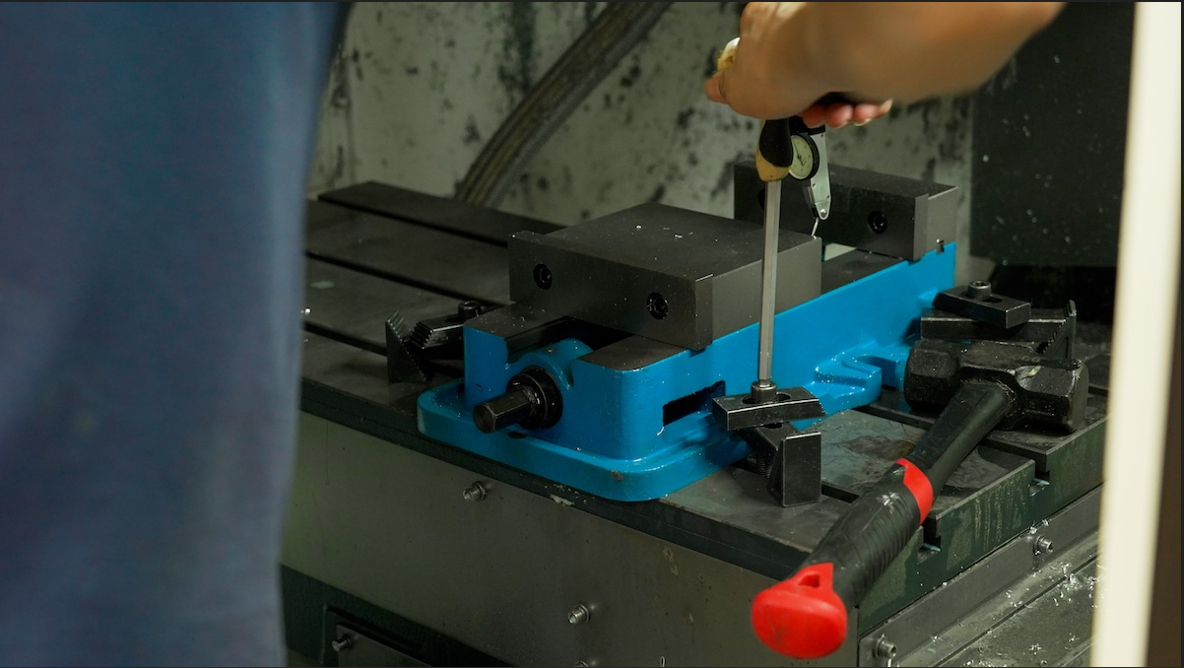
Mating interfaces also require appropriate geometric controls. Flatness affects surface contact; parallelism can influence sliding or clamping; perpendicularity can affect shafts and fasteners; position controls the relationship of holes to their pattern.
WayKen’s precision-part machining example used a hole axis as Datum A and a plane
as Datum B, with perpendicularity requirements of 0.02 mm. The project included concentricity and runout controls. For precision machined parts, these controls provide a common reference between machining and inspection.
Aluminum adds another consideration. Thin sections and uneven material removal can deform, shifting interfaces after clamping is released. Toolpath strategy, workholding, and machining sequence therefore need to be considered alongside drawing tolerances.
How WayKen Manages Tolerance Stack-Up from Machining to Inspection
Tolerance stack-up refers to the cumulative effect of the allowable variations in several dimensions or parts. A thorough analysis considers the following: where the datum is established, sizes of features, position of holes, mating thickness, clearance and fit of the part. It is helpful to make a worst case assessment to establish limits.
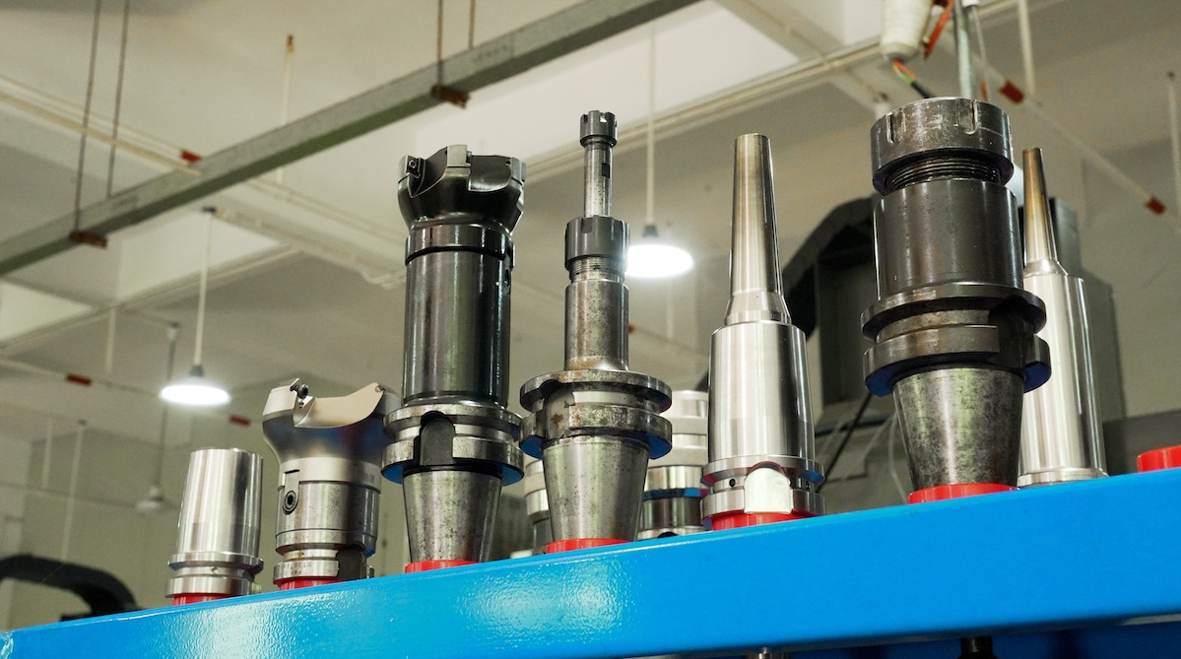
This issue is approached by WayKen through precise planning and controlling. WayKen uses special fixtures during the production process to establish proper positioning of parts. One particular aluminum project included using custom fixtures aligning three parts by the reference surfaces and then conducting first article and in-process inspection.
The inspection should be consistent with the reference system. CMM can evaluate positioning of features, geometrical tolerances and relationship between datums.
CMM inspection is applied by WayKen to assess critical dimensions, tolerances, and positional accuracy of parts. WayKen also takes into account the effect of finishing operations on dimensions of the CNC aluminum machining parts when conducting an inspection of certain conditions at the joint locations.
Overall, the idea is to create a closed loop that includes: establishing functional datums, defining mating interfaces, calculating the tolerance stack-up, selecting CNC aluminum machining and fixture technology, evaluating positioning of parts. Thus, this will avoid a situation where one measurement does not detect assembly issues.
Conclusion
Assembly performance depends on relationships between features, not isolated dimensions. Functional datums establish references, mating interfaces define contact and fit, geometric tolerances control orientation and position, and tolerance stack-up determines whether those relationships remain usable. Linking design intent with machining and inspection helps precision machined parts maintain predictable assembly behavior. This approach benefits where deformation and finishing can affect interfaces.